<-- style PDP --> 71 Ardsley Road, London North - Detached for sale for $577,900
  • new
  • for sale

71 Ardsley Road

London North, Ontario, N6G 3J4 - North I

$577,900

  • Neighbourhood

    North I

  • Major Intersection

    Gainsborough and Aldersbrook

  • Listed Since: 1 day(s)

  • Last update: today

Overview

  • Property Type

    Detached, Backsplit 4

  • Bedrooms

    3

  • Bathrooms

    2

  • Basement

    Full + Part Fin

  • Kitchen

    1

  • Total Parking

    4

  • Lot Size

    50.13x100.27 (Feet)

  • Taxes

    $4,056.87 (2025)

  • Type

    Freehold

Property Description

Property description for 71 Ardsley Road, London North

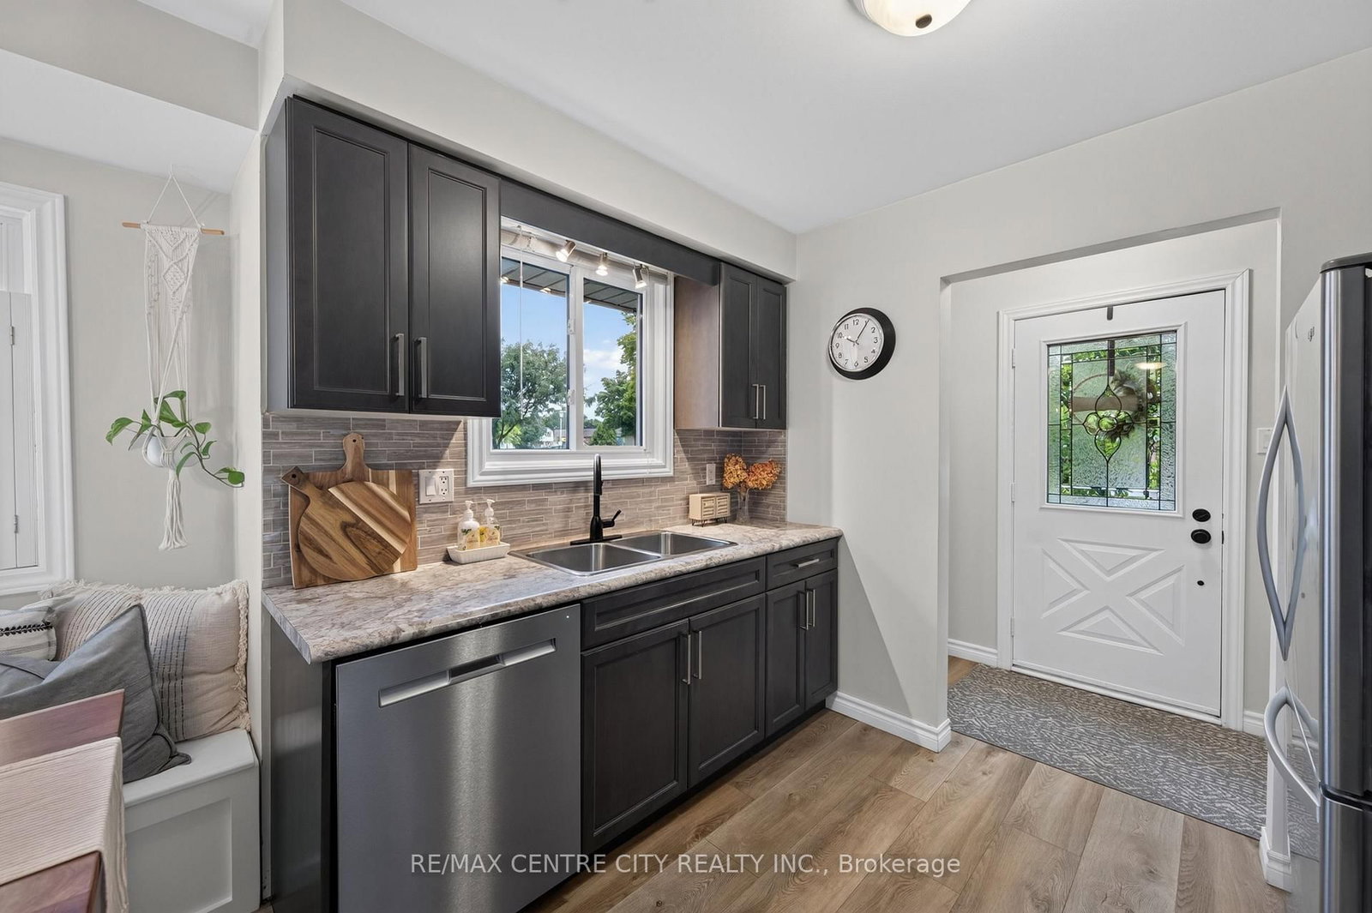
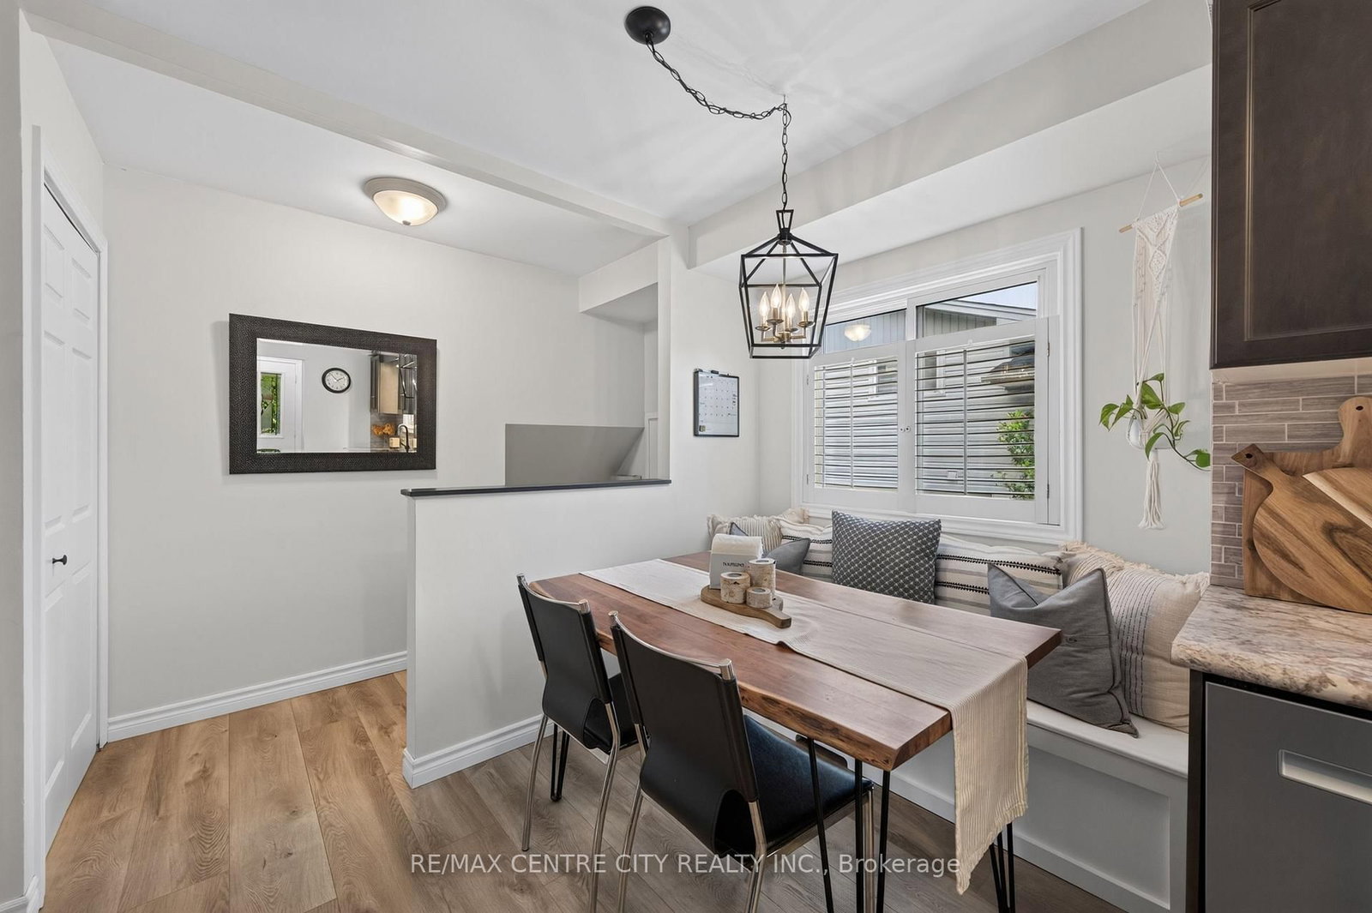
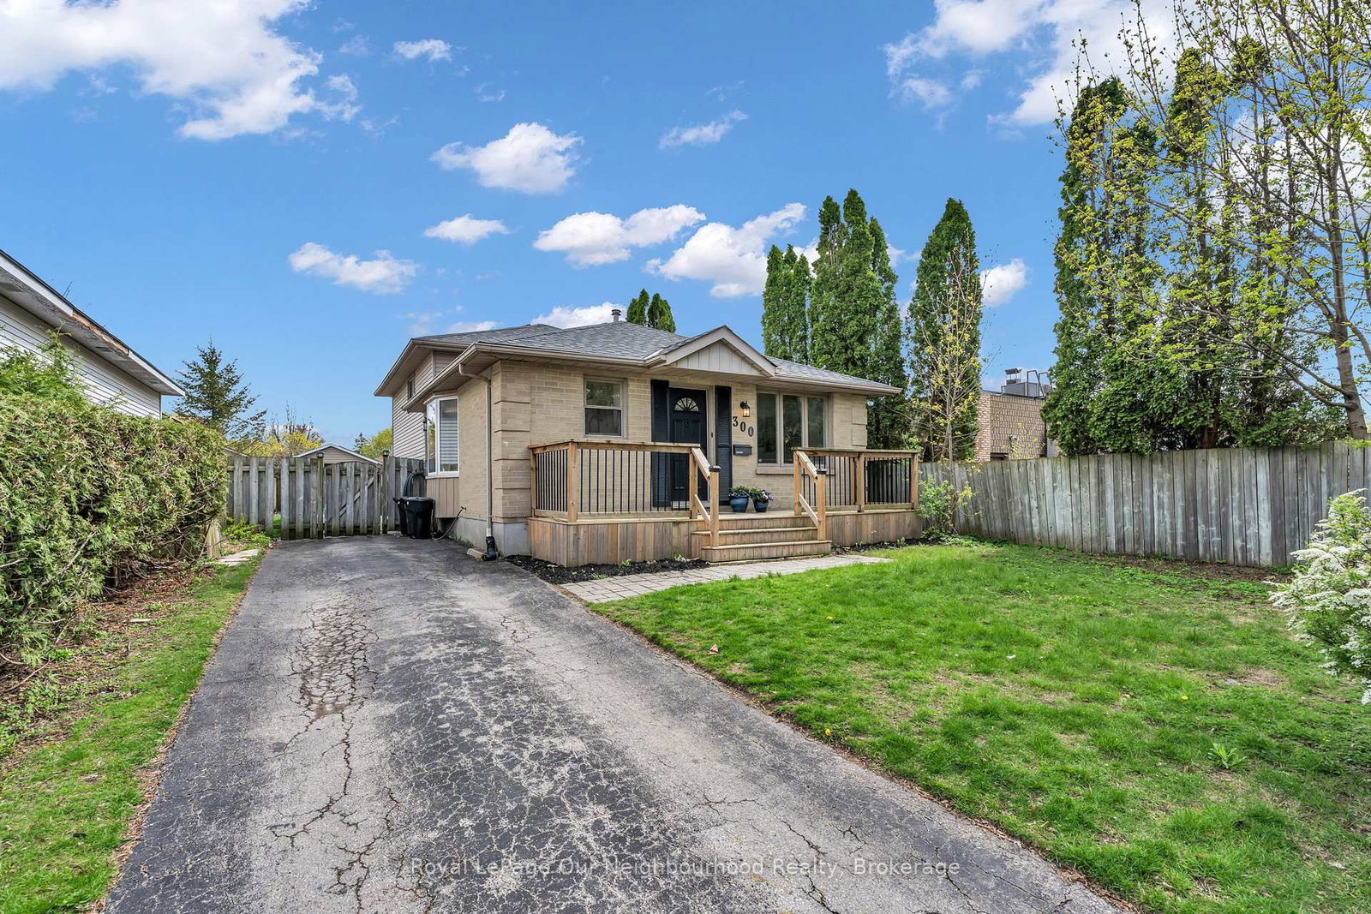
Meticulously maintained and move-in ready, this 4-level backsplit in North West London is a home that truly shows pride of ownership throughout. Adding to its lovely curb appeal is a beautiful mature magnolia tree out front, a standout feature that puts on a spectacular show when in bloom. The upper level features three comfortable bedrooms and a partially updated 4 piece bathroom. On the main level, a spacious living room with a stylish feature wall flows into the dining area and an updated eat-in kitchen, complete with stainless steel appliances and plenty of space for everyday living. A few steps down, you'll find convenient access to the side entrance, freshly sealed asphalt driveway and gated backyard. The oversized family room offers a warm and inviting place to relax, complete with a gas fireplace and easy access to the second bathroom. The lowest level adds even more versatile living space with a large room currently used as a home gym. With its generous size and large window, it could easily serve as a home office, guest room or additional bedroom. Laundry and plenty of storage complete this level. Outside, the beautifully maintained backyard is just the right size, featuring professionally landscaped gardens and an updated stamped concrete patio, an ideal spot for summer dinners, entertaining or simply relaxing outdoors. Thoughtful updates over the years include new flooring, feature walls in the living room and primary bedroom, updated door hardware, a new bathroom vanity, stamped concrete patio, some newer fencing, freshly sealed asphalt driveway and fresh paint throughout. Additional conveniences include an existing gas line for a gas stove and a gas BBQ hookup. Beautifully cared for, thoughtfully updated and completely move-in ready, this is one of those homes that looks great in photos and video, but is even better in person.

Listed by RE/MAX CENTRE CITY REALTY INC.

  • MLS #

    X13753566

  • Sq. Ft

    700-1100

  • Sq. Ft. Source

    MLS

  • Lot Irregularities

    n/a

  • Year Built

    31-50

  • Pool

    None

  • Drive

    Private

  • Garage

    None

  • Total Parking

    4

  • Family Room

    Y

  • Den

    Y

  • Exterior

    Brick

  • Fireplace

    Y

  • Roof

    Shingles

  • Foundation

    Poured Concrete

  • Elevator

    n/a

  • Water View

    n/a

  • Laundry Level

    Lower

  • Heat

    Forced Air

  • A/C

    Central Air

  • Water

    Municipal

  • Water Supply

    n/a

  • Sewers

    Sewers

  • Central Vac

    N

  • MLS #

    X13753566

  • Sq. Ft

    700-1100

  • Sq. Ft. Source

    MLS

  • Lot Irregularities

    n/a

  • Year Built

    31-50

  • Pool

    None

  • Drive

    Private

  • Garage

    None

  • Total Parking

    4

  • Family Room

    Y

  • Den

    Y

  • Exterior

    Brick

  • Fireplace

    Y

  • Roof

    Shingles

  • Foundation

    Poured Concrete

  • Elevator

    n/a

  • Water View

    n/a

  • Laundry Level

    Lower

  • Heat

    Forced Air

  • A/C

    Central Air

  • Water

    Municipal

  • Water Supply

    n/a

  • Sewers

    Sewers

  • Central Vac

    N

Thinking of Selling?

Find Out Your Home’s Value in Today’s Market!

No Email or Signup is required to view your home estimate.

estimate your home value

Contact Manoj Kukreja

Sales Representative,
Century 21 People’s Choice Realty Inc.,
Brokerage
(647) 576 - 2100

Manoj profile avatar

Mortgage Calculator

This data is for informational purposes only.

Mortgage Payment per month

Principal Amount

Interest

Total Payable

Amortization

Amortization

Closing Cost Calculator

This data is for informational purposes only.

Closing Cost Total for this property

Total Cash flow for purchasing this property

Down Payment(%)*
Additional information

Provincial Land Transfer Tax

Ontario Land Transfer Tax Rebate

Toronto Land Transfer Tax

Toronto Land Transfer Tax Rebate

PST on CMHC Insurance Premium

Lawyer Fees

$2,825

Government Registration Fee's

$164

Title Insurance

Closing Cost Total

Total Cash flow for purchasing this property

Provincial Land Transfer Tax

Ontario Land Transfer Tax Rebate

Toronto Land Transfer Tax

Toronto Land Transfer Tax Rebate

PST on CMHC Insurance Premium

Lawyer Fees

$2,825

Government Registarion Fee's

$164

Title Insurance

Down Payment(%)*

* A down payment of less than 20% is permitted only for first-time home buyers purchasing their principal residence. The minimum down payment required is 5% for the portion of the purchase price up to $500,000, and 10% for the portion between $500,000 and $1,500,000. For properties priced over $1,500,000, a minimum down payment of 20% is required.

Thinking of Selling?

Find Out Your Home’s Value in Today’s Market!

No Email or Signup is required to view your home estimate.

estimate your home value

Contact Manoj Kukreja

Sales Representative, Century 21 People’s Choice Realty Inc., Brokerage
(647) 576 - 2100

Manoj profile avatar

Recent Sold Listings in North I, London North

Popular Cities